Enter known facts
Use exact numbers and venue details where you have them. A clearly marked estimate is more useful than a confident guess.
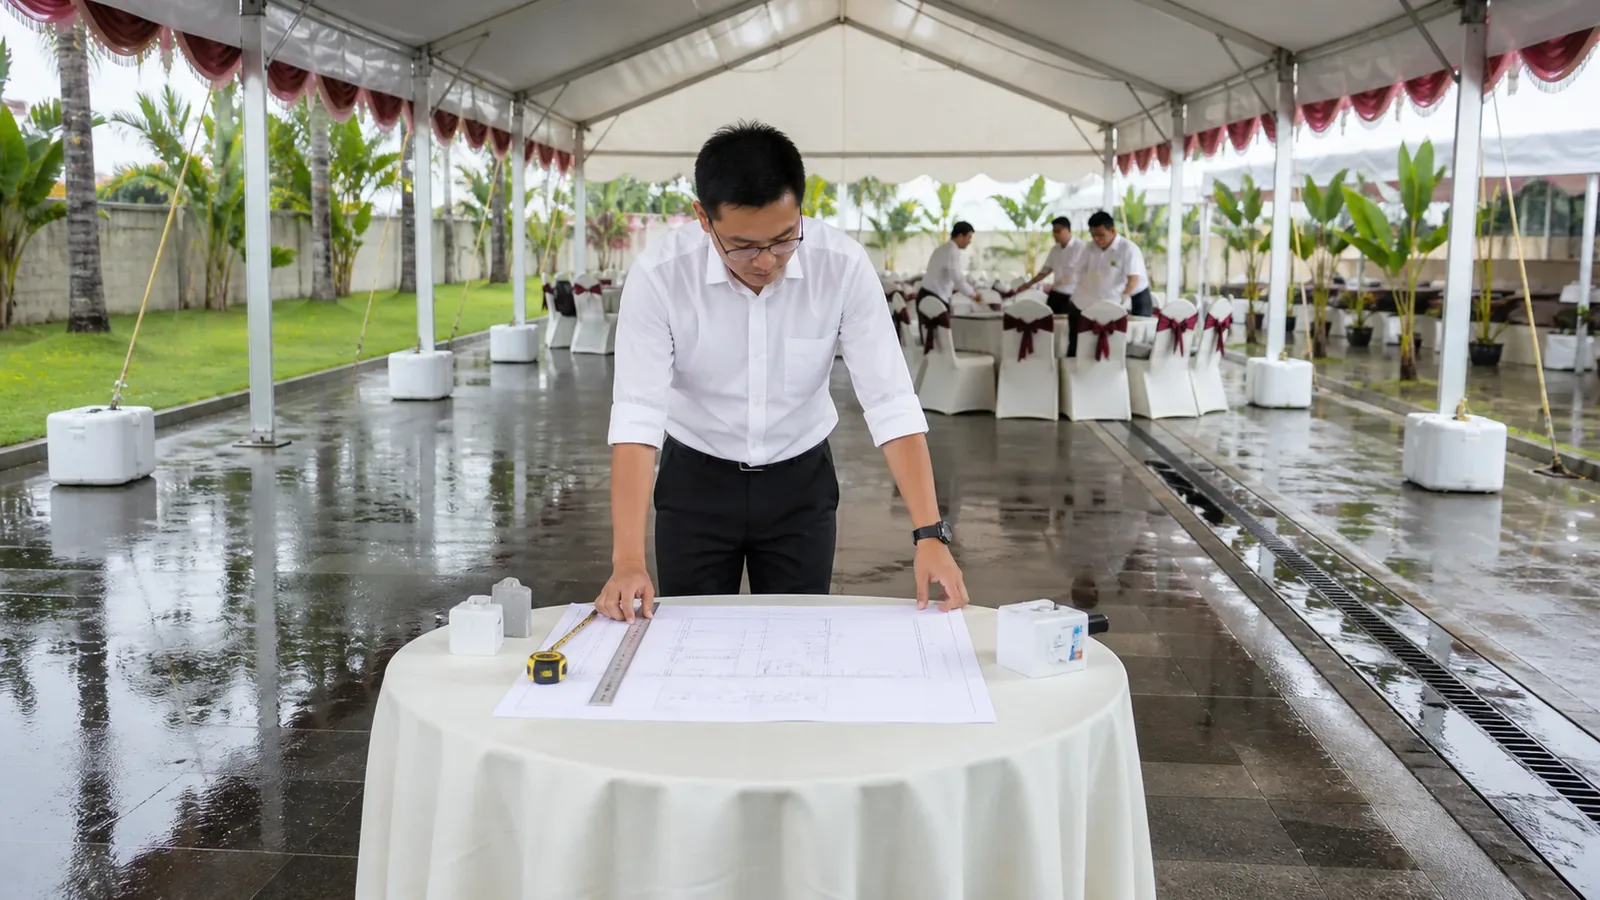
Start with usable guest space, then add catering, stage and circulation areas.
Covered area (m²) = guests × m² per guest + extra non-seating area.
100 guests × 1.5 m² + 30 m² extra = 180 m² of covered area to plan for.
| Guests | m² / guest | Extra area | Covered area |
|---|---|---|---|
| 80 | 1.5 m² | 20 m² | 140 m² |
| 100 | 1.5 m² | 30 m² | 180 m² |
| 150 | 1.8 m² | 40 m² | 310 m² |
Turn the estimate into a decision with these three steps.
Use exact numbers and venue details where you have them. A clearly marked estimate is more useful than a confident guess.
Use the result to test space, quantities or request completeness. Match dimensions and access conditions with the venue plan.
Save the output with your date, venue, guest count and required zones, then use the relevant guide or build a concise event request.
Send the date, venue and calculated result so the current rental scope can be checked.
When you send an enquiry, your event details are passed internally to the team handling it. Price, availability, quotation and booking terms are confirmed during follow-up.
How enquiries are handled